


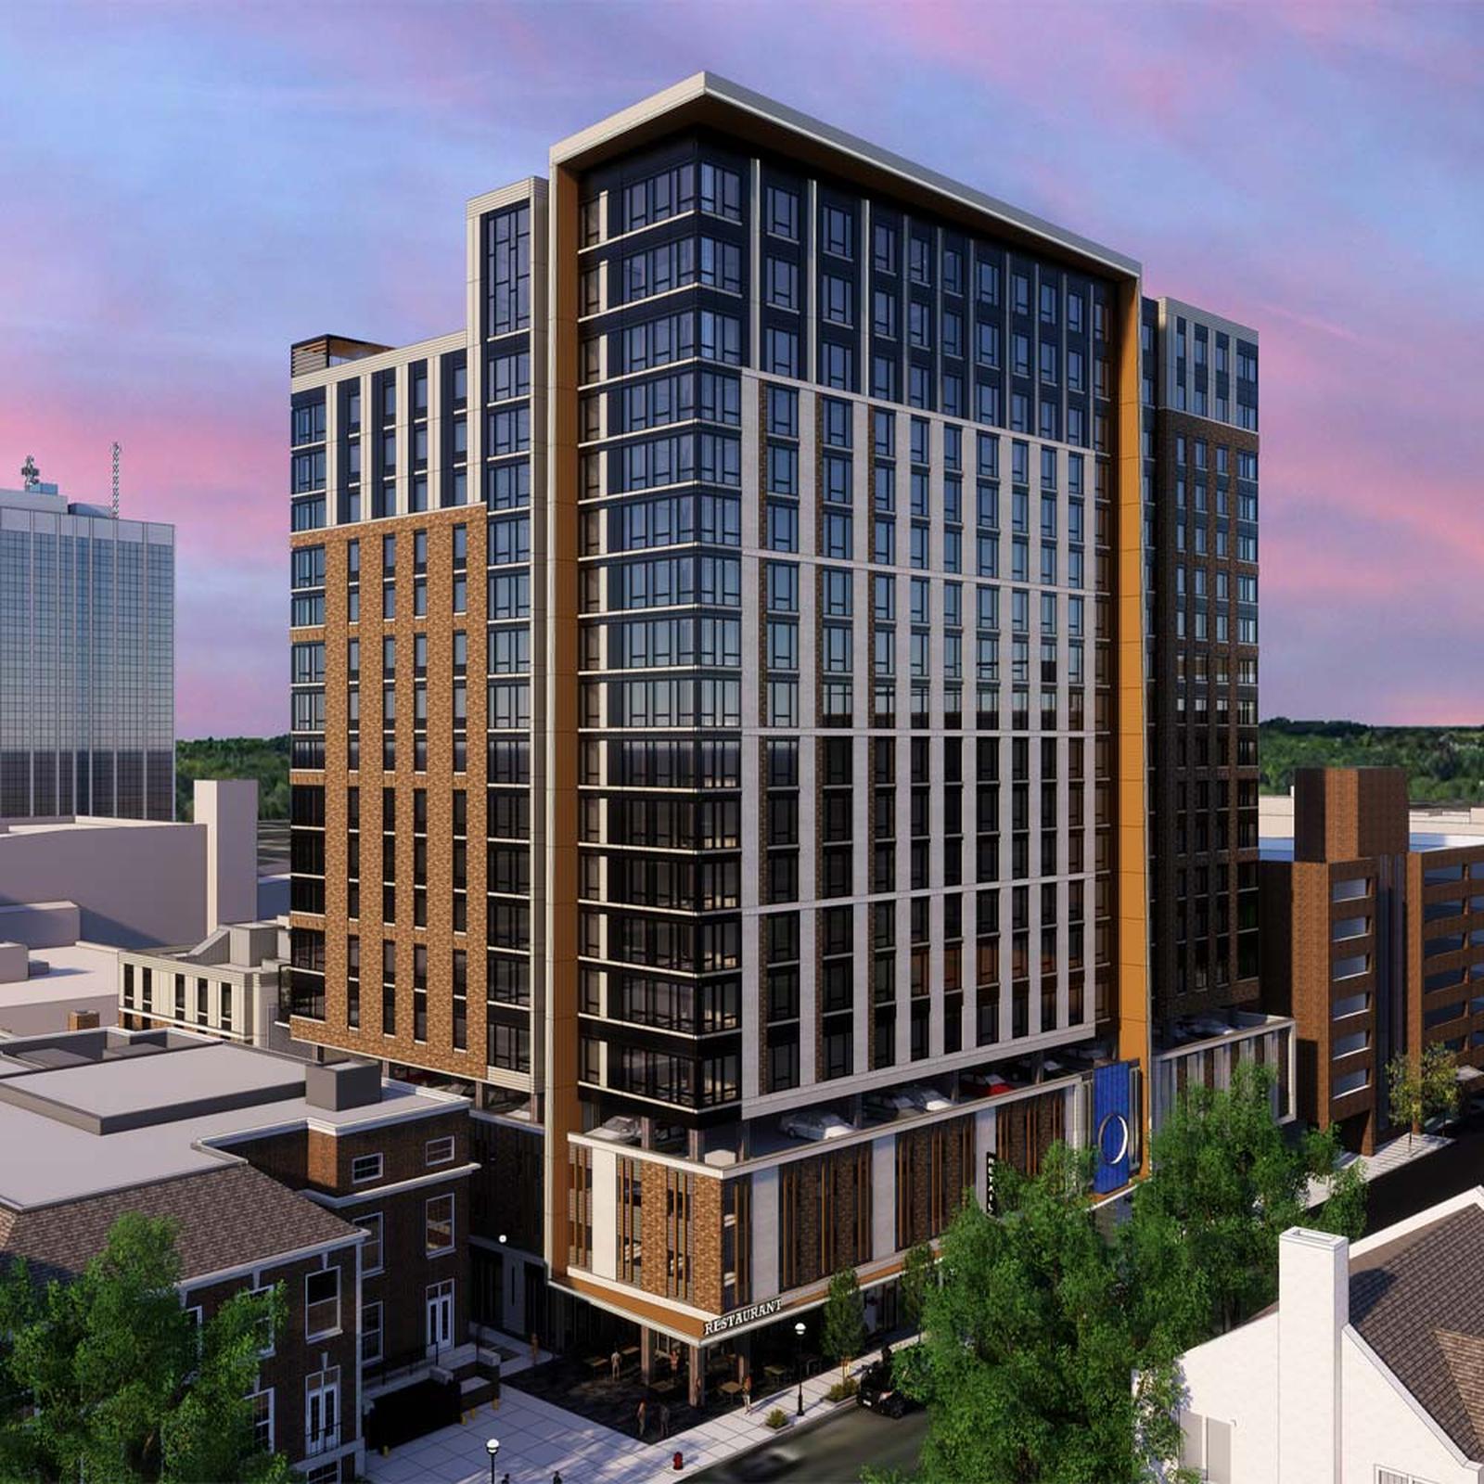
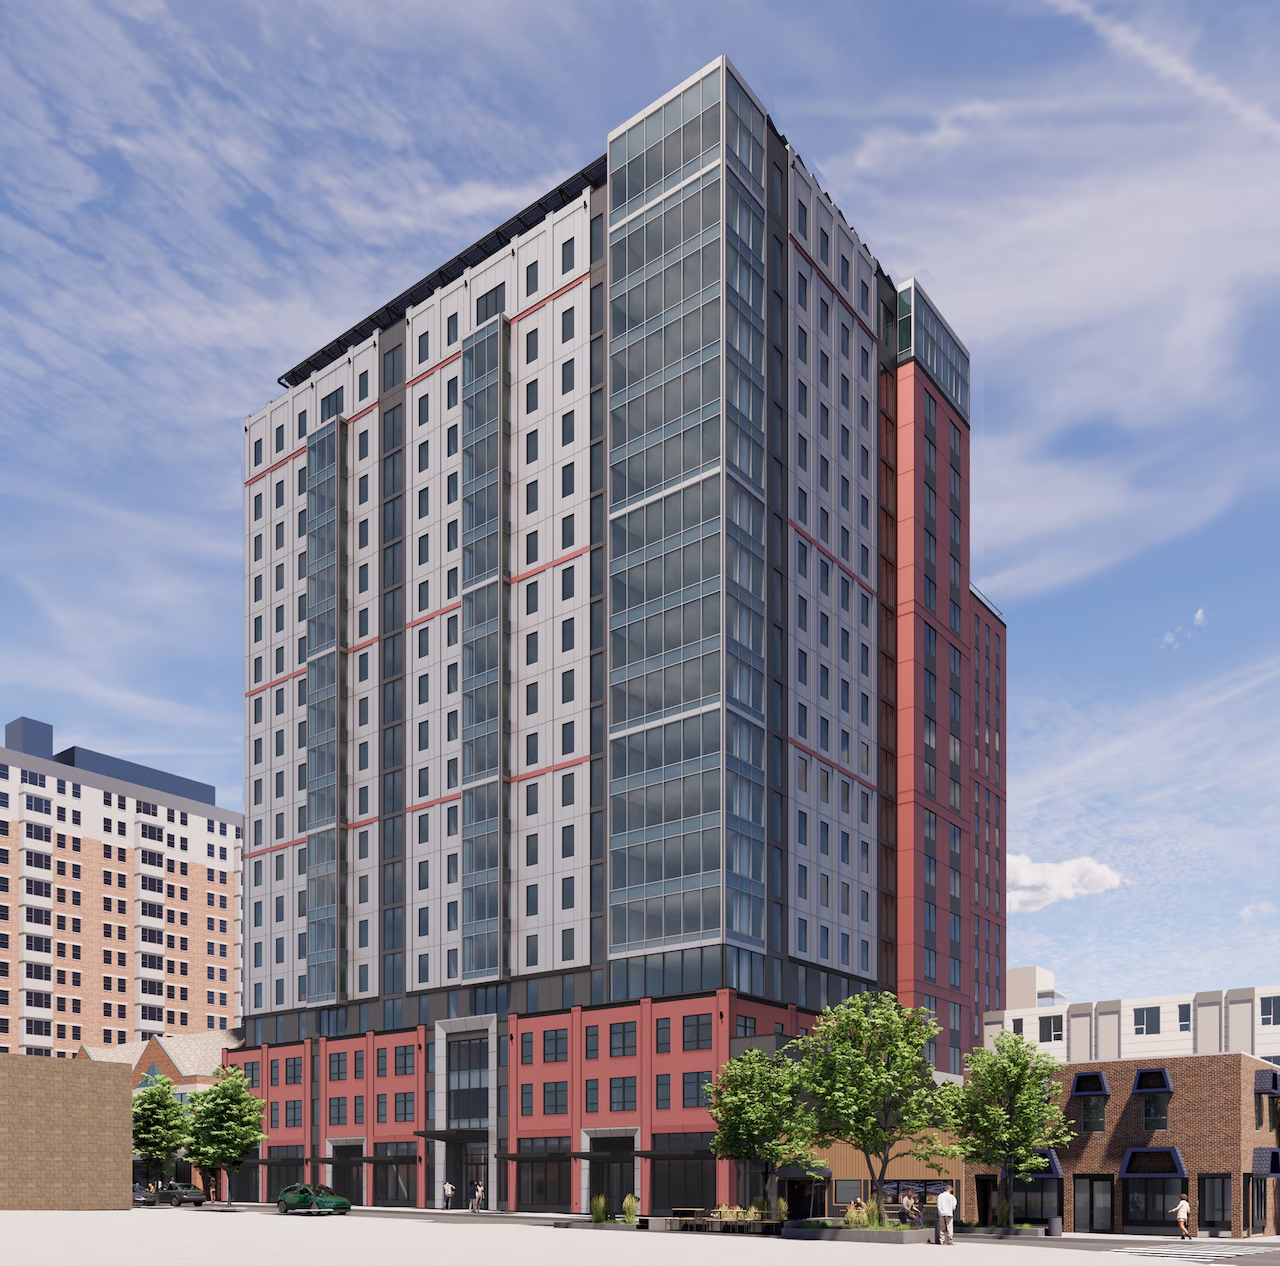
Granger is providing the structural concrete package for a new 17-story mixed-use residential and retail development near the University of Michigan campus in downtown Ann Arbor. Our self-perform concrete team is delivering the complete structural concrete scope, including the building’s basement, foundation system, columns, beams, elevated decks and post-tensioned slabs.
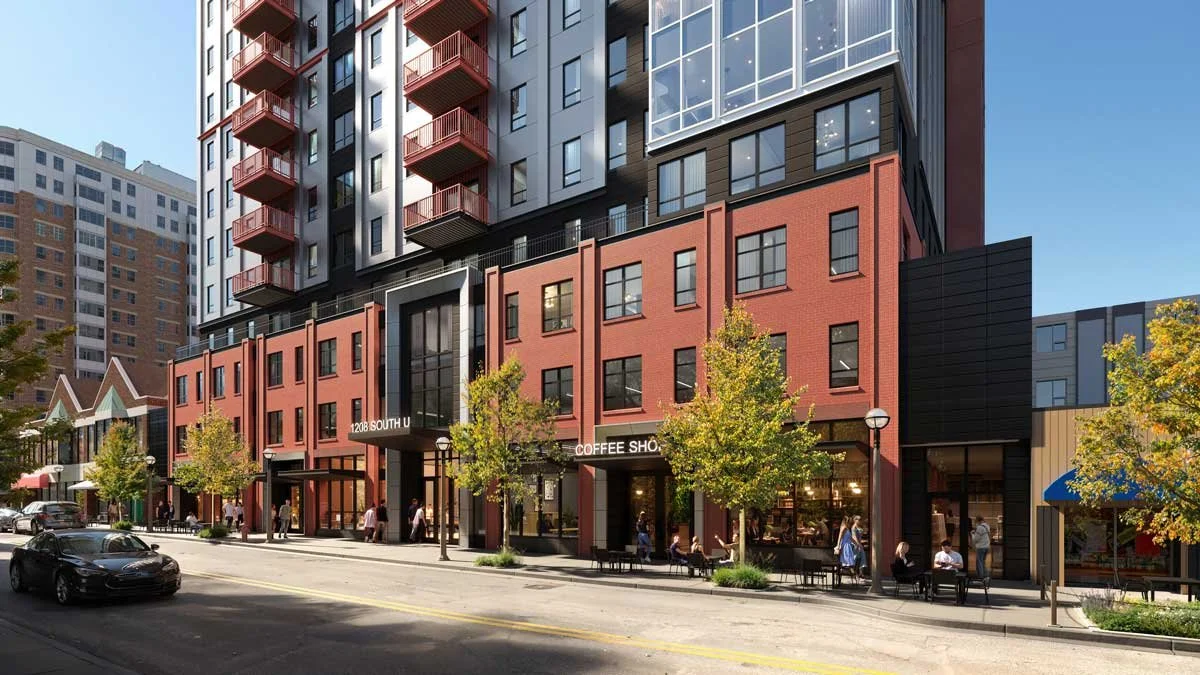
Once complete, the development will feature 241 fully furnished residential units, a rooftop lounge, resort-style pool, fitness center and approximately 5,200 square feet of street-level retail space. Residences will include granite countertops, hardwood-style flooring, stainless steel appliances, in-unit laundry and integrated cable access.
The project’s concrete scope includes:
- 19,000 cubic yards of concrete
- 1,000 tons of reinforcing steel
- 558,000 pounds of post-tensioning cable
- 4,872 stud rails
The structure features a four-story brick podium supporting a 13-story residential tower, creating a distinctive presence within Ann Arbor’s growing downtown skyline. Through careful planning, coordination and execution, Granger’s self-perform concrete team is helping bring this high-profile development from the ground up.