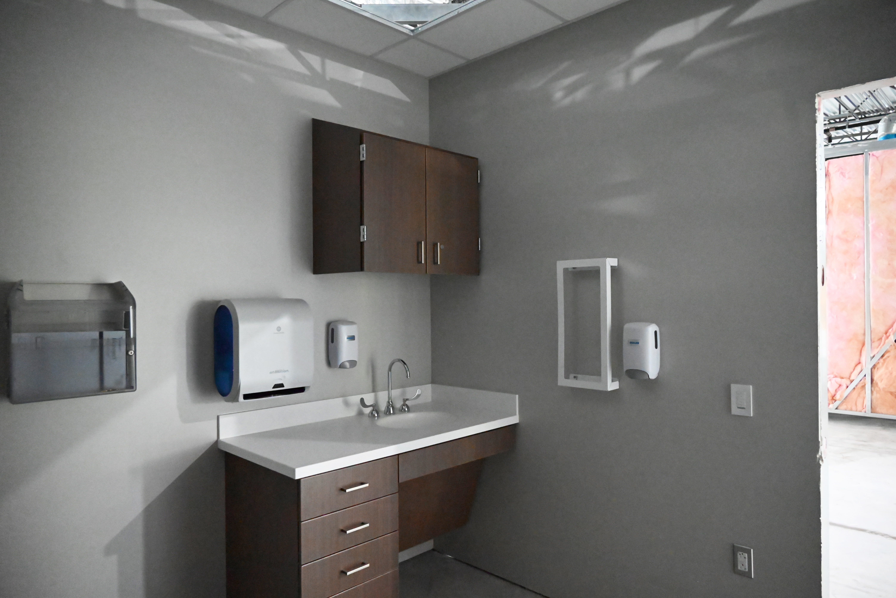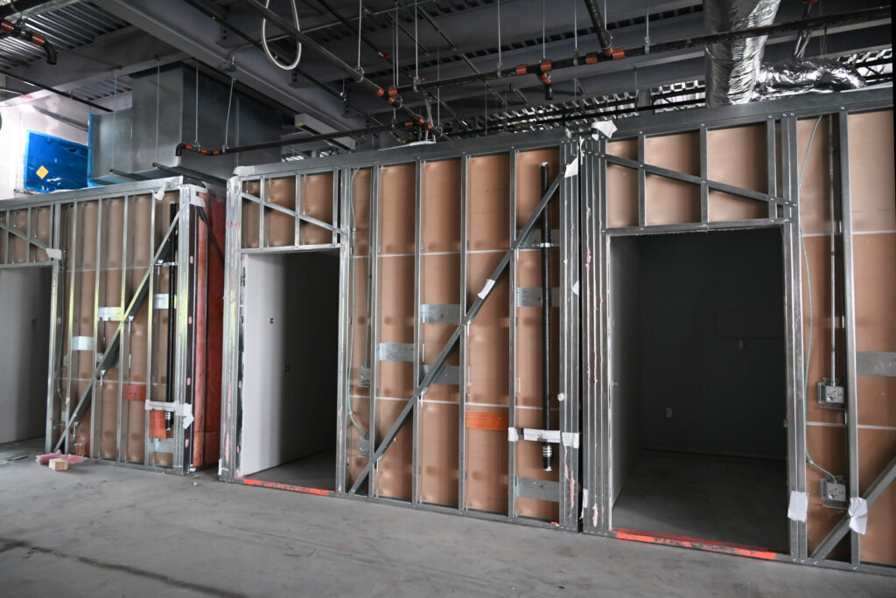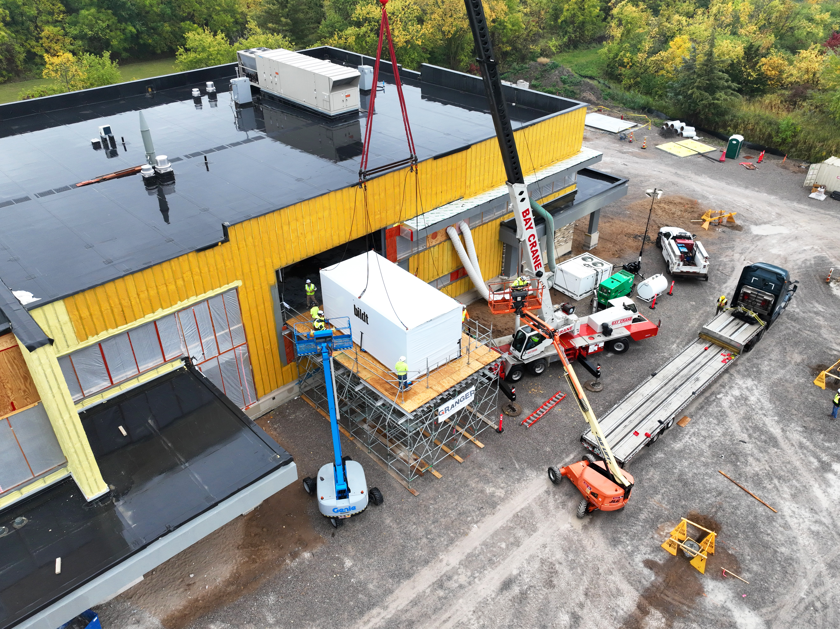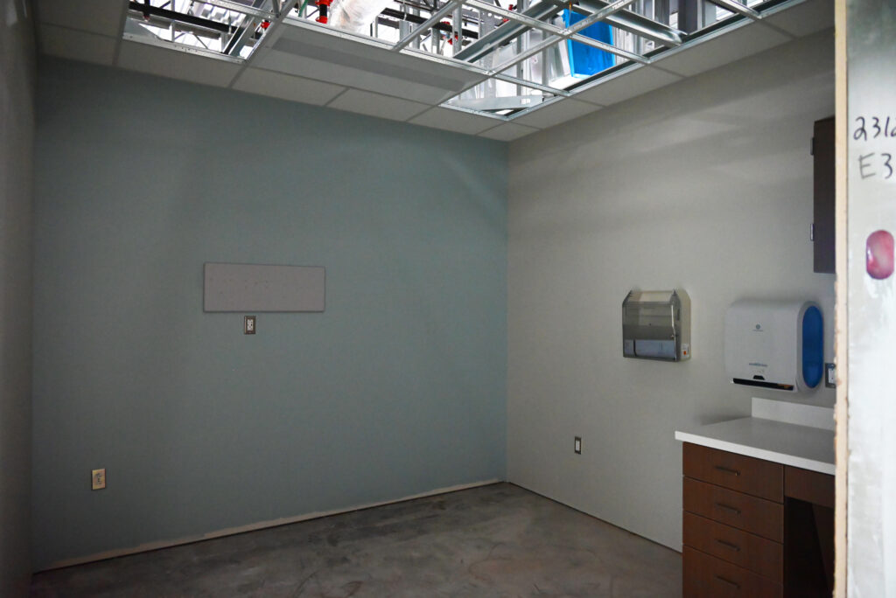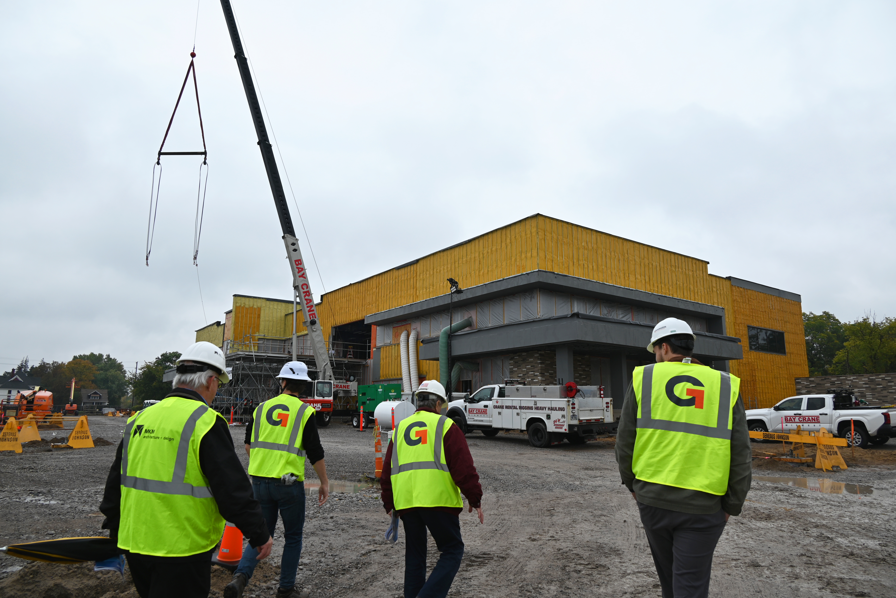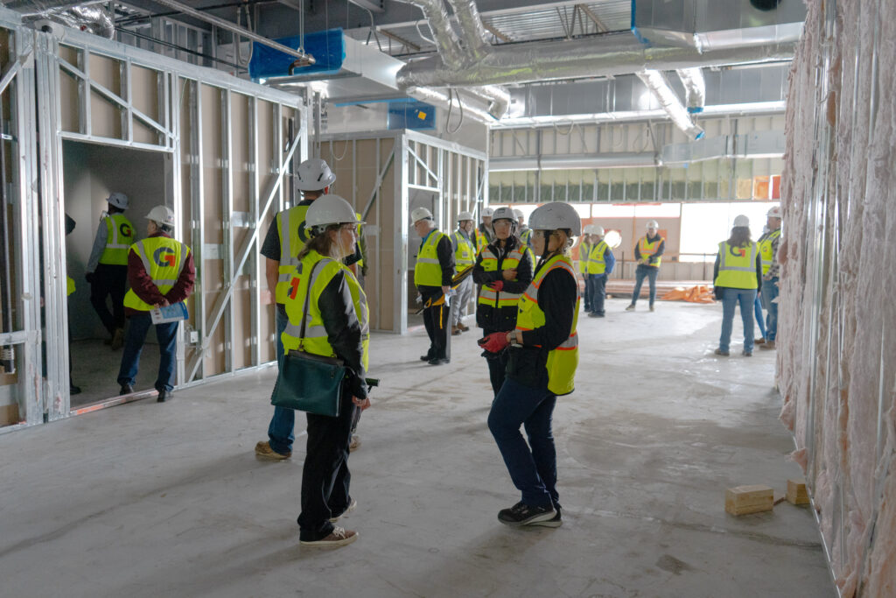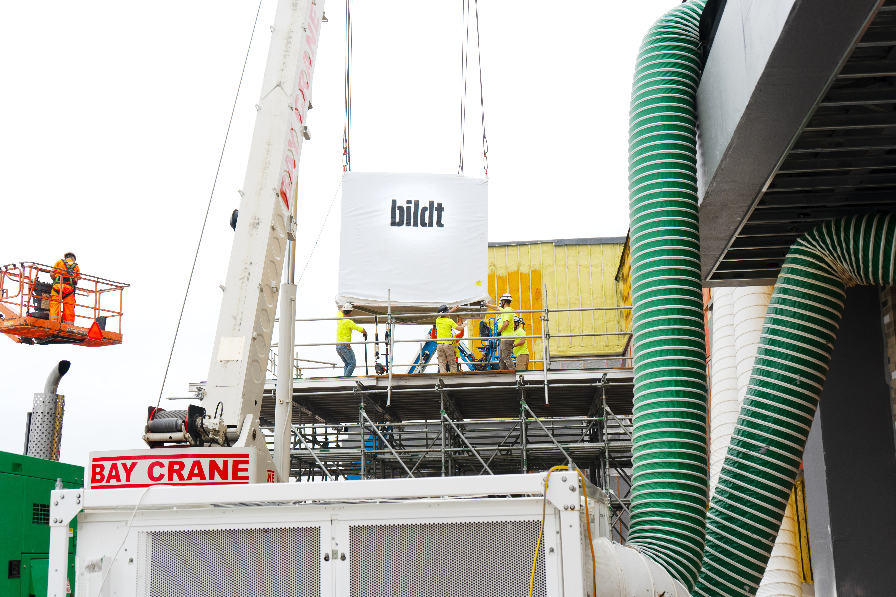
McLaren Health’s Bay City West Campus team reached a major milestone as crews installed the second set of prefabricated exam room pods and bathroom units in the free-standing emergency department and medical office building currently under construction. The installation marks the first healthcare facility in Michigan known to utilize fully completed, off-site prefabricated exam room pods, showcasing an innovative approach to healthcare construction.
The $53.6 million McLaren Bay West project, managed by Granger Construction, includes two new buildings to the Bay City campus – a two-story free-standing emergency department (FSED) and a Medical Office Building. The FSED broke ground in late 2025, while construction of the Medical Office Building is just getting underway.
To maximize efficiency within the FSED building’s 45,375square-foot layout and accelerate project delivery, McLaren Health Care elected to incorporate prefabricated exam room pods and bathroom units throughout its clinical spaces. Austin Holcomb, Director of Corporate Construction Management for McLaren Health Care, shared, “McLaren has been studying this approach for the last three years as we continue to find ways to deliver healthcare facilities quicker and more cost effectively. This project was a perfect fit for this delivery process, allowing us to bring shorten the construction duration and bring this building online to serve the Bay City Community sooner.”
Hobbs+Black designed the facility to accommodate the modular approach, while Bildt manufactured the customized pods at its state-of-the-art fabrication facility in Oshkosh, Wisconsin. “This project marks the latest in a series of McLaren outpatient centers where the exam room design has become a vetted standard. The prefabrication of the exam rooms can begin sooner in the project since the room design is locked in.” said Tom Dillenbeck, Vice President and Project Director with Hobbs+Black.
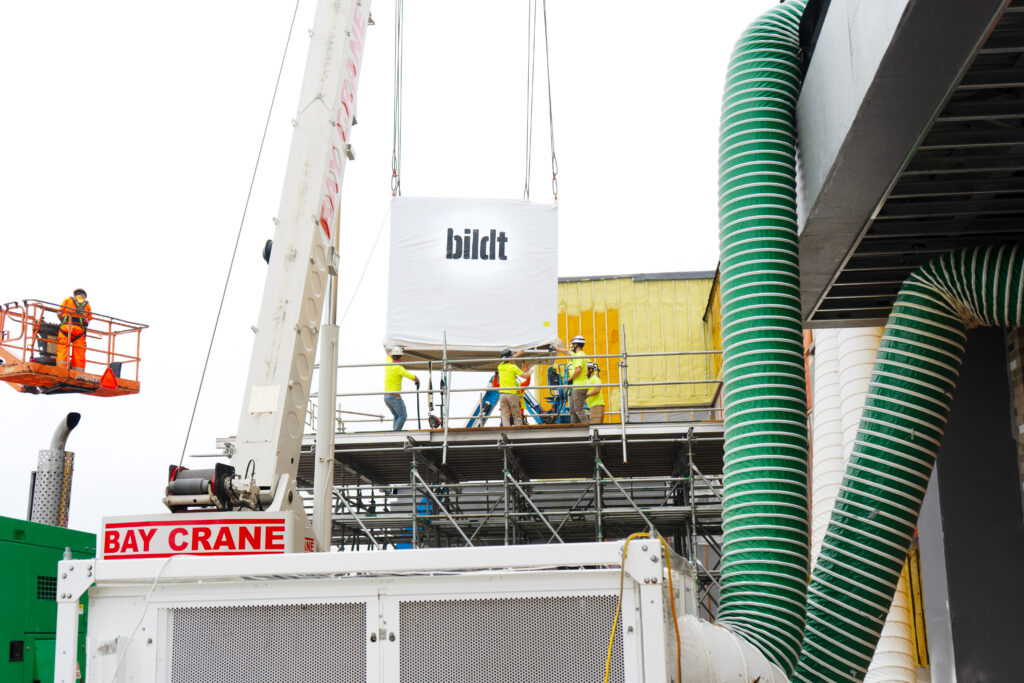
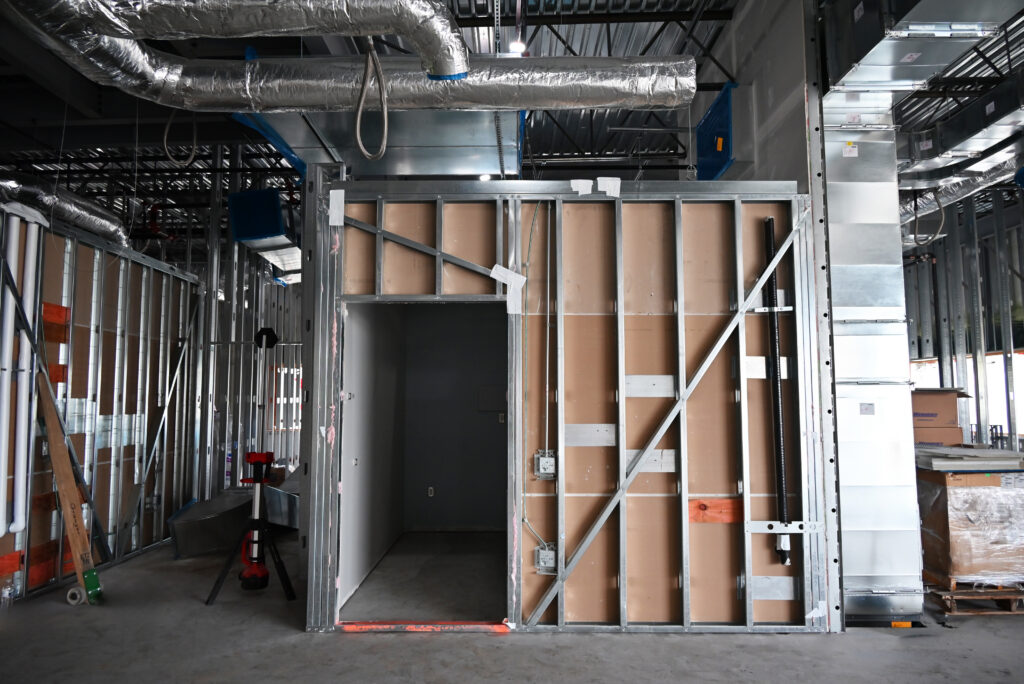
Built in a climate-controlled manufacturing environment, the 42 slide-in exam room and 18 bathroom pods arrived on-site approximately 95% complete. These custom units are designed to meet healthcare system standards while seamlessly integrating with the building’s plumbing, electrical and medical gas systems. Once delivered, the pods are craned off the trucks, rolled into position and connected to the building infrastructure by Grangers CM and self-perform teams.
“Projects like this work because every partner is all in,” said Melanie Taylor, Vice President and General Manager with Bildt. “McLaren, Hobbs+Black and Granger committed to this approach early, so Bildt could fabricate rooms in our factory while site work moved forward. That’s the value of industrialized construction: predictable quality and a building that opens sooner for the Bay City community.”
While modular room construction has been used in other industries, most notably in the corrections market where Granger has been utilizing prefabricated jail cells for over a decade, the double exam room pods installed at McLaren Bay West represent a significant advancement for healthcare construction in Michigan. It also marks the first time Granger’s healthcare team has utilized this approach, reflecting a growing interest in modular solutions.
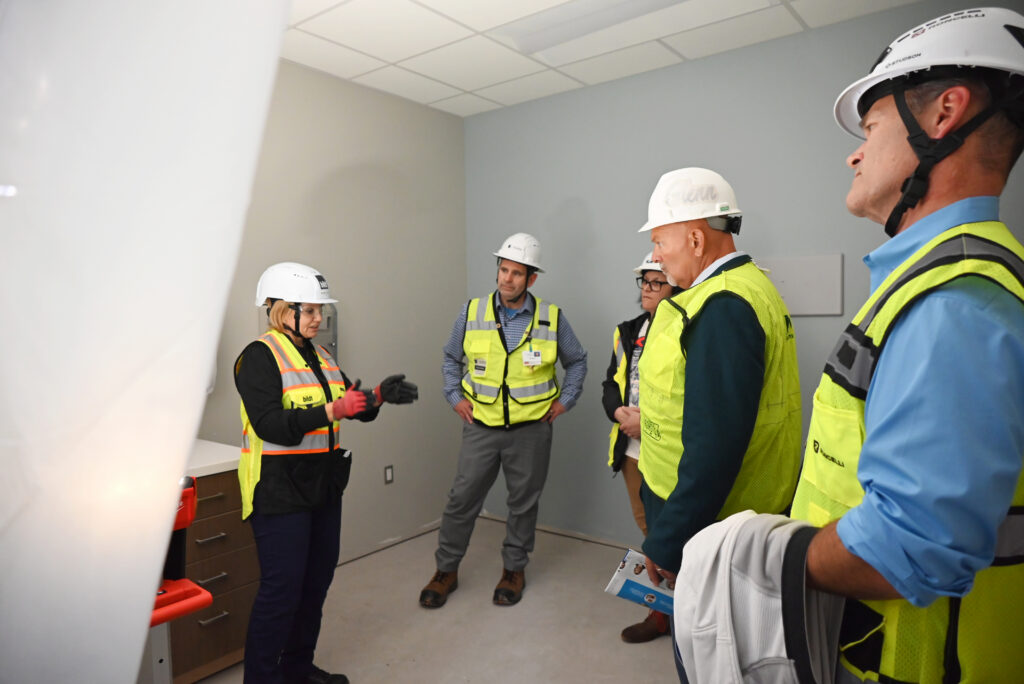
“The off-site manufacturing process offers several distinct advantages. By constructing the rooms in a factory setting while site work progresses simultaneously, teams can significantly shorten overall project schedules. Additionally, factory production creates a highly controlled environment that helps ensure consistency and quality across every prefabricated room,” explained Brad Hesche, Vice President of Healthcare and Project Executive with Granger Construction.
Modular construction also helps address ongoing skilled labor shortages throughout the industry. Traditional healthcare exam rooms require multiple specialized trades working in confined spaces, often creating scheduling and workforce challenges. By shifting much of that complex work to a manufacturing facility, local construction teams can focus on completing the building’s most specialized and custom spaces. By combining off-site fabrication with traditional building methods, the McLaren Bay West team is delivering a modern healthcare facility more efficiently while maintaining the quality standards expected of today’s medical environments.